Modern House Design Draw House
Appish Studio
Downloads
1,000,000+
Version
Latest
Click to download now, finish the installation quickly, and directly unlock the all-round experience
Screenshots
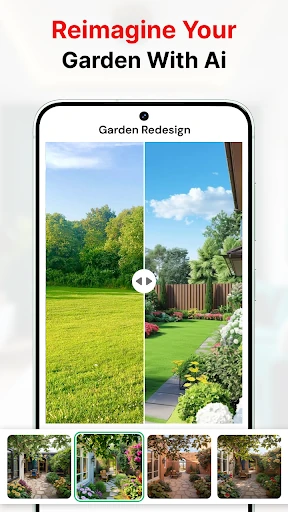
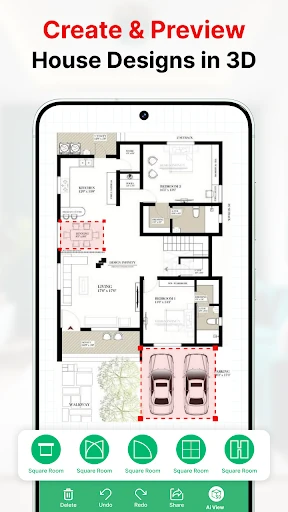
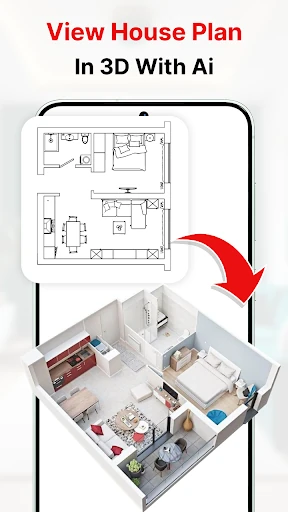
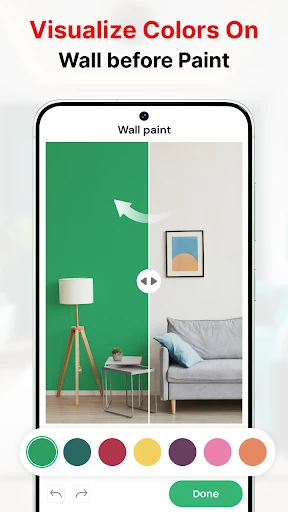
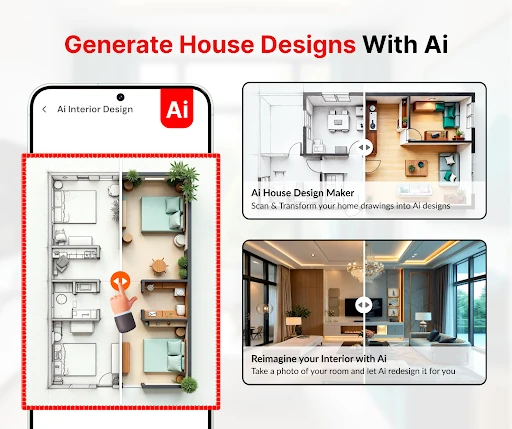
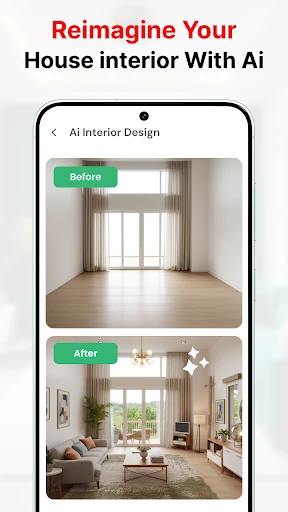
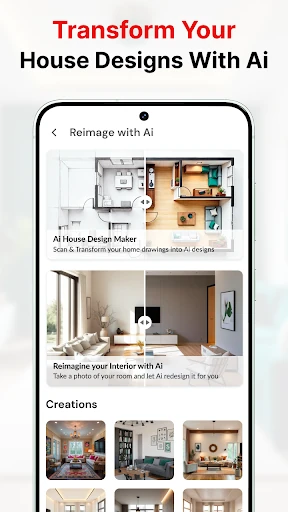
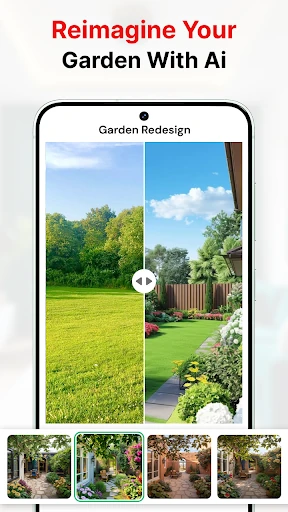
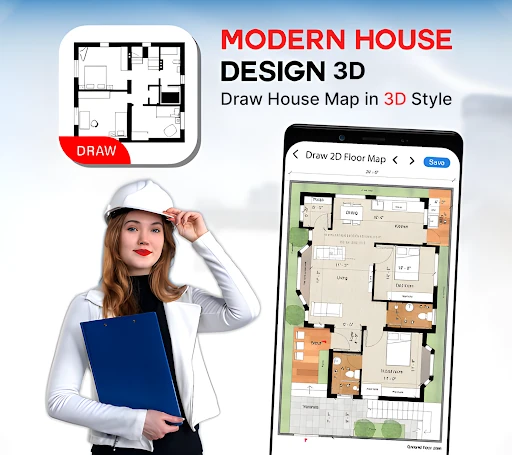
Click to download now, finish the installation quickly, and directly unlock the all-round experience
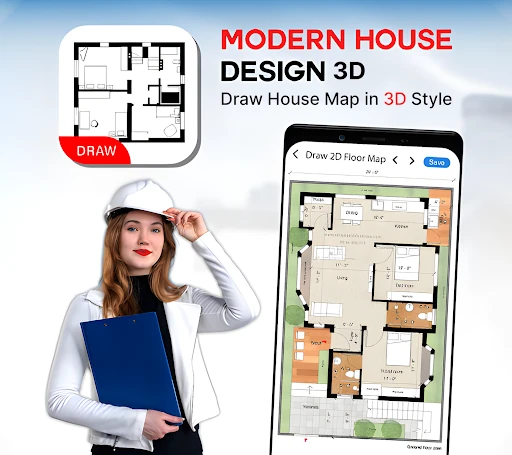
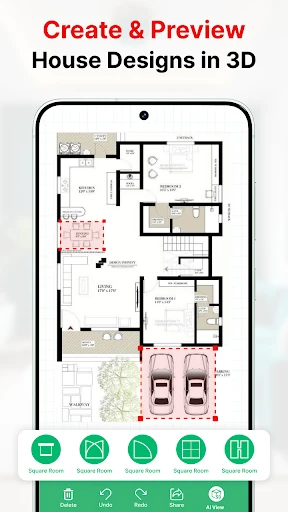
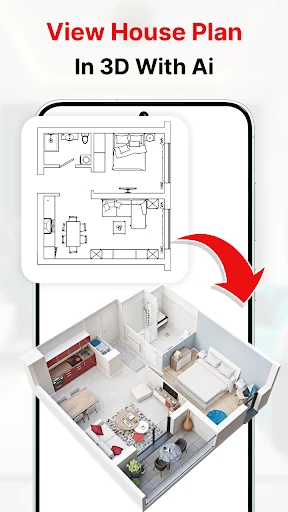
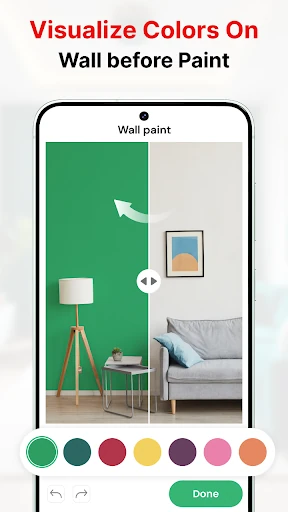
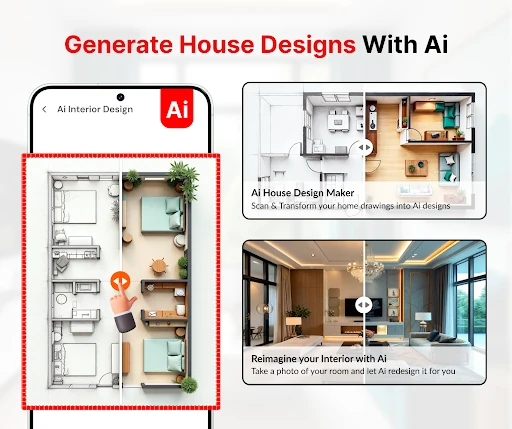
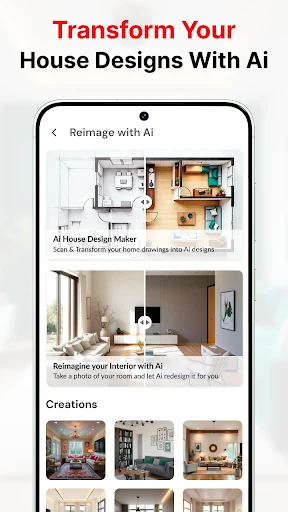
Modern House Design Draw House is a home-planning app for people who want to map out a new build, remodel, or interior layout before making changes in the real world. It combines 2D floor-plan drawing with 3D views, so you can place rooms, doors, windows, stairs, and other parts of a house while checking how the finished space may look.
The app is suited to homeowners, students, and early-stage design projects rather than users looking for a full professional CAD package. You can adjust room dimensions, build a layout, and view it in 3D. A first-person walkthrough gives you a more practical sense of movement, scale, and room flow than a flat plan alone.
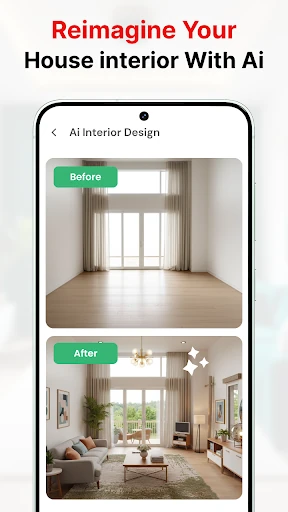
This is most valuable when you have an idea but need a clearer way to test it. A visual plan can help compare room arrangements, think through furniture and decoration, and spot awkward transitions before work starts. The ability to move between a technical-looking floor plan and a more realistic view keeps the process accessible to non-specialists.
Modern House Design Draw House is published by Appish Studio and has passed 1,000,000 installs. Its 3.64 rating from 5,344 reviews suggests a useful but uneven experience, so it is best approached as a planning and visualisation aid rather than a replacement for architectural advice. For casual home design and early concepts, it offers a broad set of tools in one place.